Bathroom design, supply and fitting
We refit family bathrooms, en-suites, shower rooms and wet rooms to a high standard, with watertight detailing and certified plumbing and electrical work. A standard refit replaces suite, tiling, flooring, lighting and ventilation in the existing footprint.

Every job, the same standards.
- Strip-out of existing suite, tiling and flooring with safe disposal
- Re-route of waste, water and electrical circuits to suit new layout
- Tanking and waterproofing for wet areas and shower trays
- Wall and floor tiling with sealed silicone joints
- Suite install: shower, bath, basin, WC and brassware
- Extractor fan, lighting and shaver socket to current regulations
- Final test, certification and snagging walk-through
A look at what we've fitted.
Marble and brass family bathroom on completion.
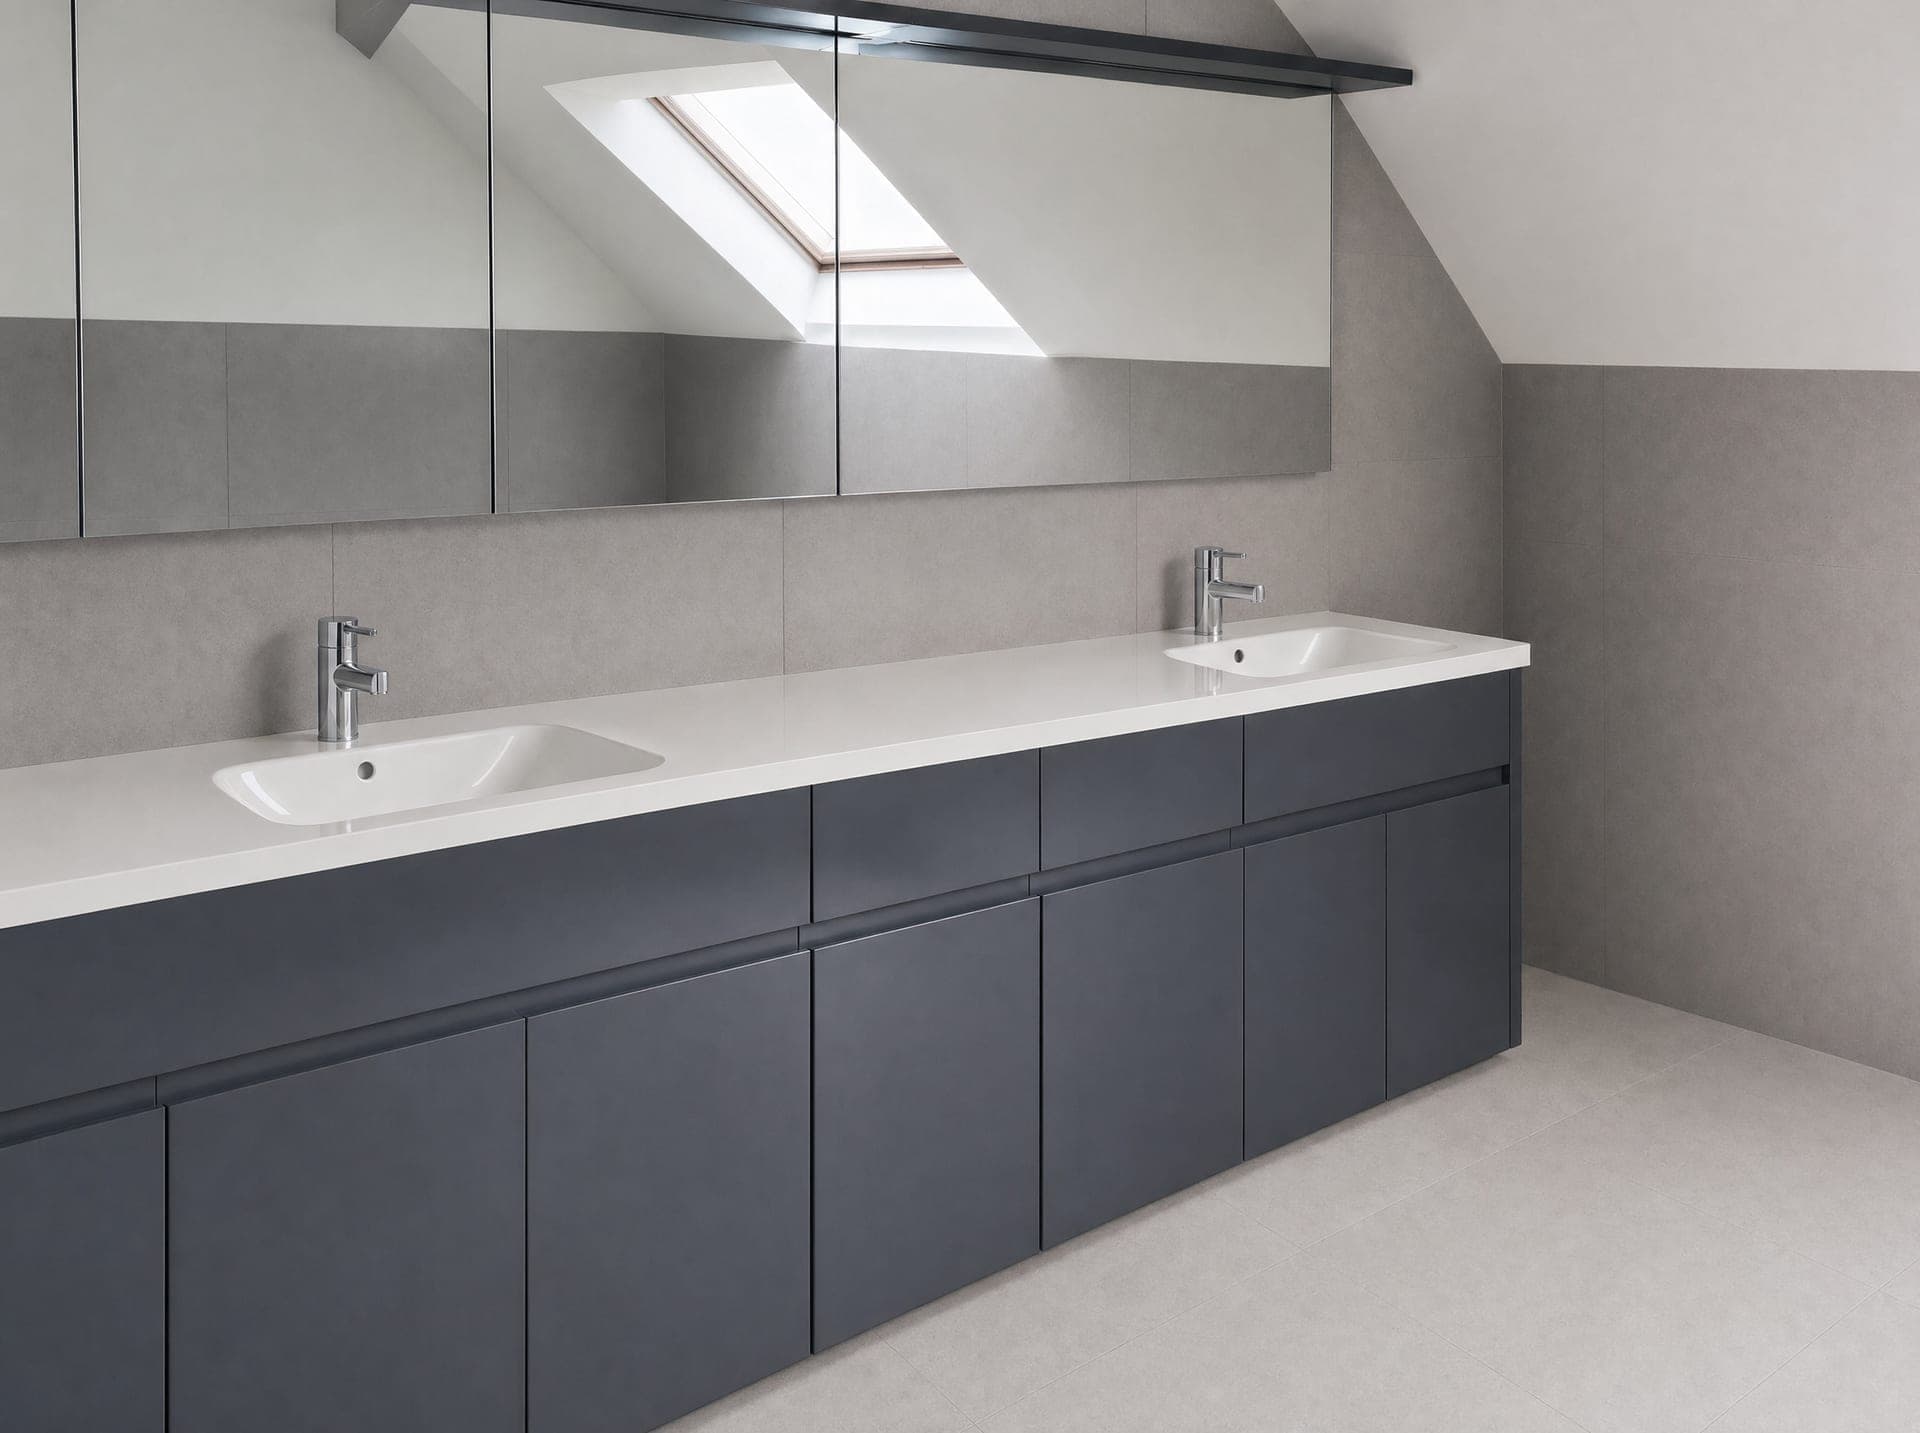
Loft bathroom, double basin vanity, Velux above.
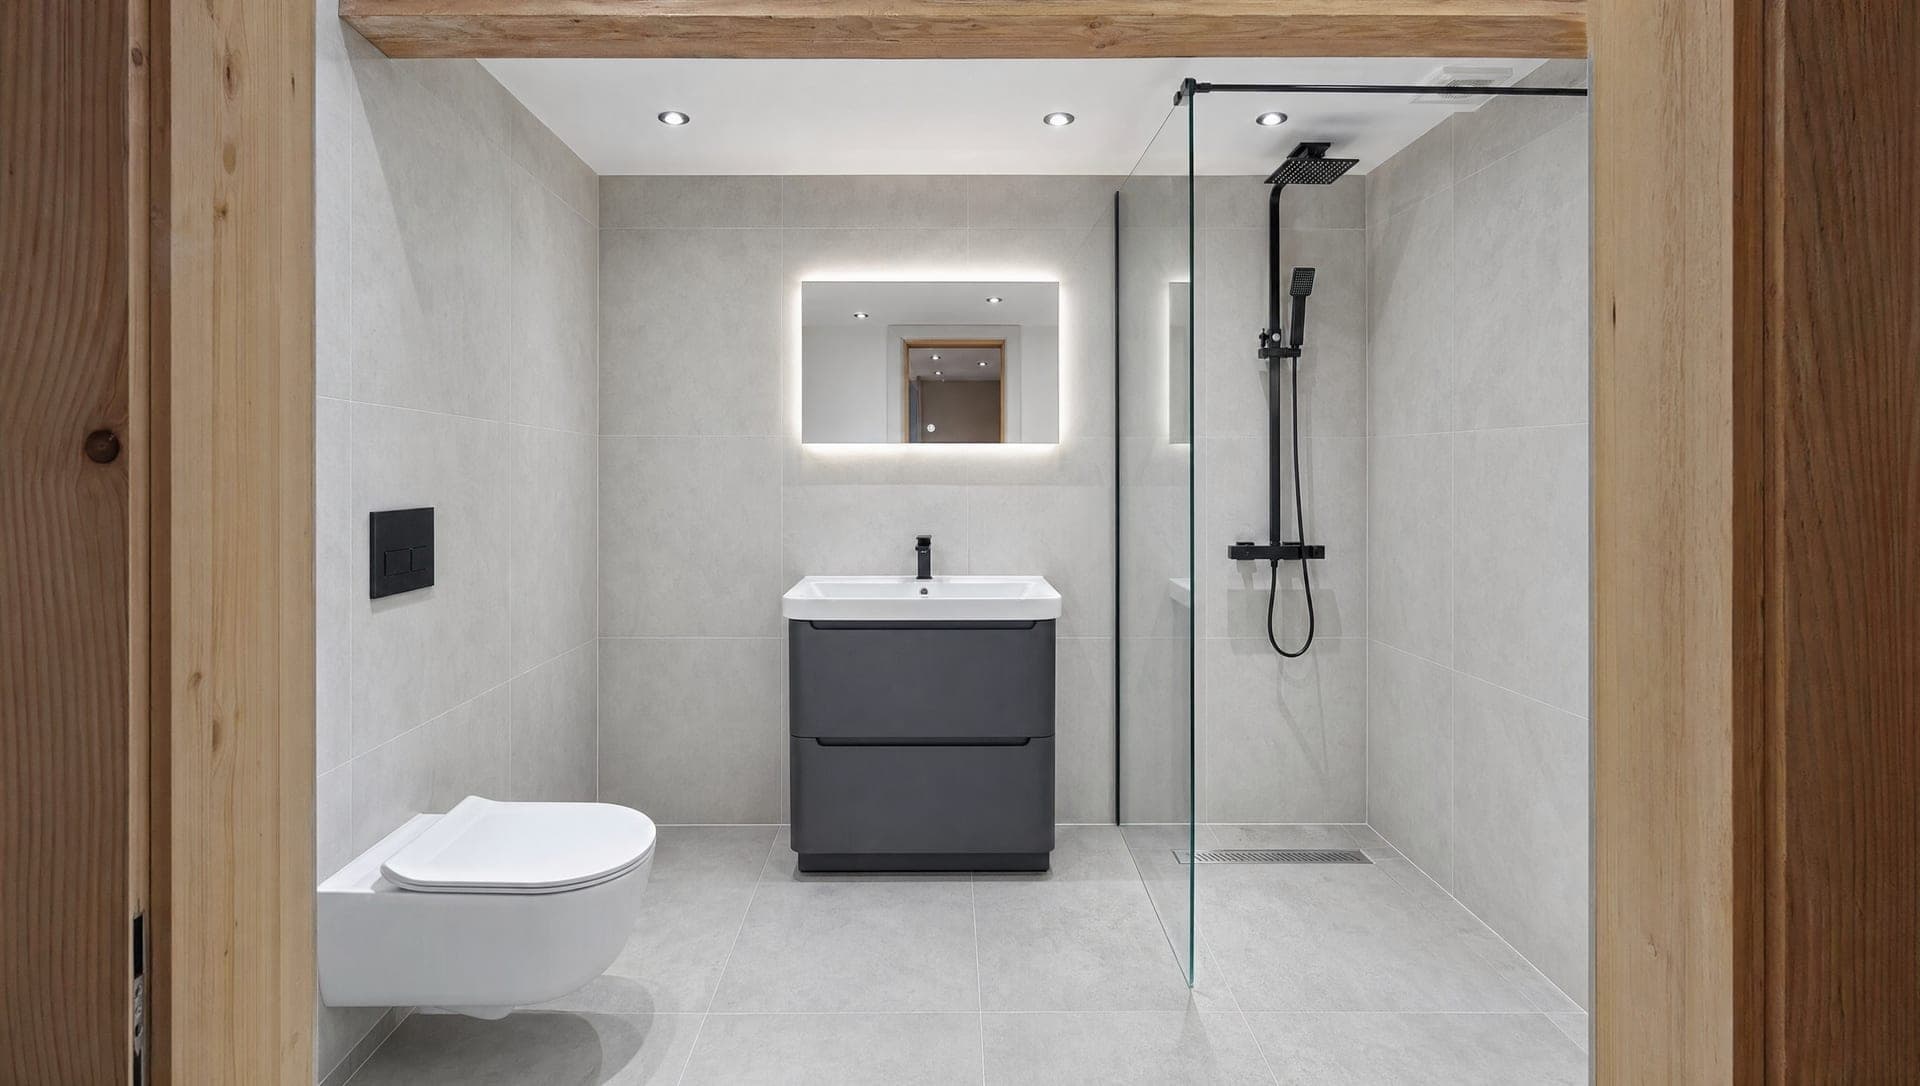
Walk-in shower with anthracite vanity and black fittings.
Four steps. No surprises.
Free site visit
We come out and listen. No pressure, no commitment. We measure up properly and work out what is actually possible within your budget.
Detailed written quote
Itemised, fixed price within seven working days. Every line item explained. No hidden extras and no day-rate creep.
The build
A named site lead on every job. Daily clean-down at the end of the working day. Weekly progress photos so you know where things stand.
Sign-off and guarantee
All snags cleared before we leave. Written workmanship guarantee on every job. Handover pack with warranties and a contact for anything later.
Final price depends on suite, tiling and layout. Free site visit and written fixed-price quote.
Book a free site visitCommon questions.
How long does a standard bathroom refit take?
A like-for-like refit in the same layout is usually one to two weeks. Moving services, fitting a wet room, or changing tile size to large-format porcelain typically pushes it to three weeks. We give you a working day count with the quote and update it if anything changes.
How much will my bathroom cost?
Labour only is from £2,500 as an indicative starting figure. Standard supply and fit is from £4,500 to £7,000. Final price depends on suite, tiling and layout, and is agreed in writing after the free site visit.
Can I keep using my other bathroom while you work?
If you have a second toilet and basin elsewhere in the house, yes. For single-bathroom homes we agree the cut-off and reconnection days in advance so you know when the toilet and shower will be out of action. We aim to keep at least one of those usable each evening where the layout allows.
Do you supply the suite or do I?
Either works. We can specify and supply the full suite through trade accounts, or fit a suite you have bought yourself from a bathroom retailer. If you supply, we ask to see the spec sheets in advance so we can confirm fit and check for missing brackets, wastes or valves.
How is a wet room different from a shower enclosure?
A wet room has a fully tanked floor and walls with a level-access drain instead of a tray, so the whole space can get wet. It needs careful waterproofing and a graded floor, but gives a clean, step-free finish that suits smaller rooms and accessibility needs.
Will the new bathroom meet electrical regulations?
Yes. Bathroom electrics are notifiable work under Part P, so circuits are tested and certificated by a qualified electrician. You receive the certificate as part of the handover pack.
Often paired with this work.
All our services.
Extensions
Single, double, side return, wrap around
Loft conversions
Dormer, hip-to-gable and mansard
New builds
Groundworks through to handover
General building
Brickwork, drains, fences and small works
Driveways and patios
Block, resin, tarmac, stone and porcelain
Roofing
Flat roofs, pitched recovers and repairs
Working across Essex and Suffolk.
A written quote in 24 hours.
Four quick questions, less than a minute. We come round to measure up, then send you a fully itemised quote within one working day.
- No call centres. You speak to the team running the build.
- Free site visit, no pressure to commit afterwards.
- Line-by-line breakdown so you can compare like for like.
- Fixed price, fixed timeline, no surprises mid-build.
Tell us about your project.
Four short questions, less than a minute. We come back with a free site visit slot and an itemised written quote within seven working days.
Get a free quoteOr call 01206 670263