Loft conversions in Colchester, Essex and Suffolk
A loft conversion is usually the cheapest way to add a bedroom and bathroom without losing garden space. We build dormer, hip-to-gable and mansard variants, matched to the roof shape and the head height available.
Looking for storage rather than a full conversion? See our loft boarding case study
Every job, the same standards.
- Initial loft survey to confirm head height and structural feasibility
- Architectural drawings, structural calculations and building control submission
- New floor structure, dormer or hip-to-gable build, and roof works
- Staircase fitted to building regulations (rise, going and head height)
- Insulation, plasterboard and plastering to a habitable standard
- Bedroom, en-suite, electrics and heating to agreed specification
- Fire safety measures including doors, alarms and protected escape route
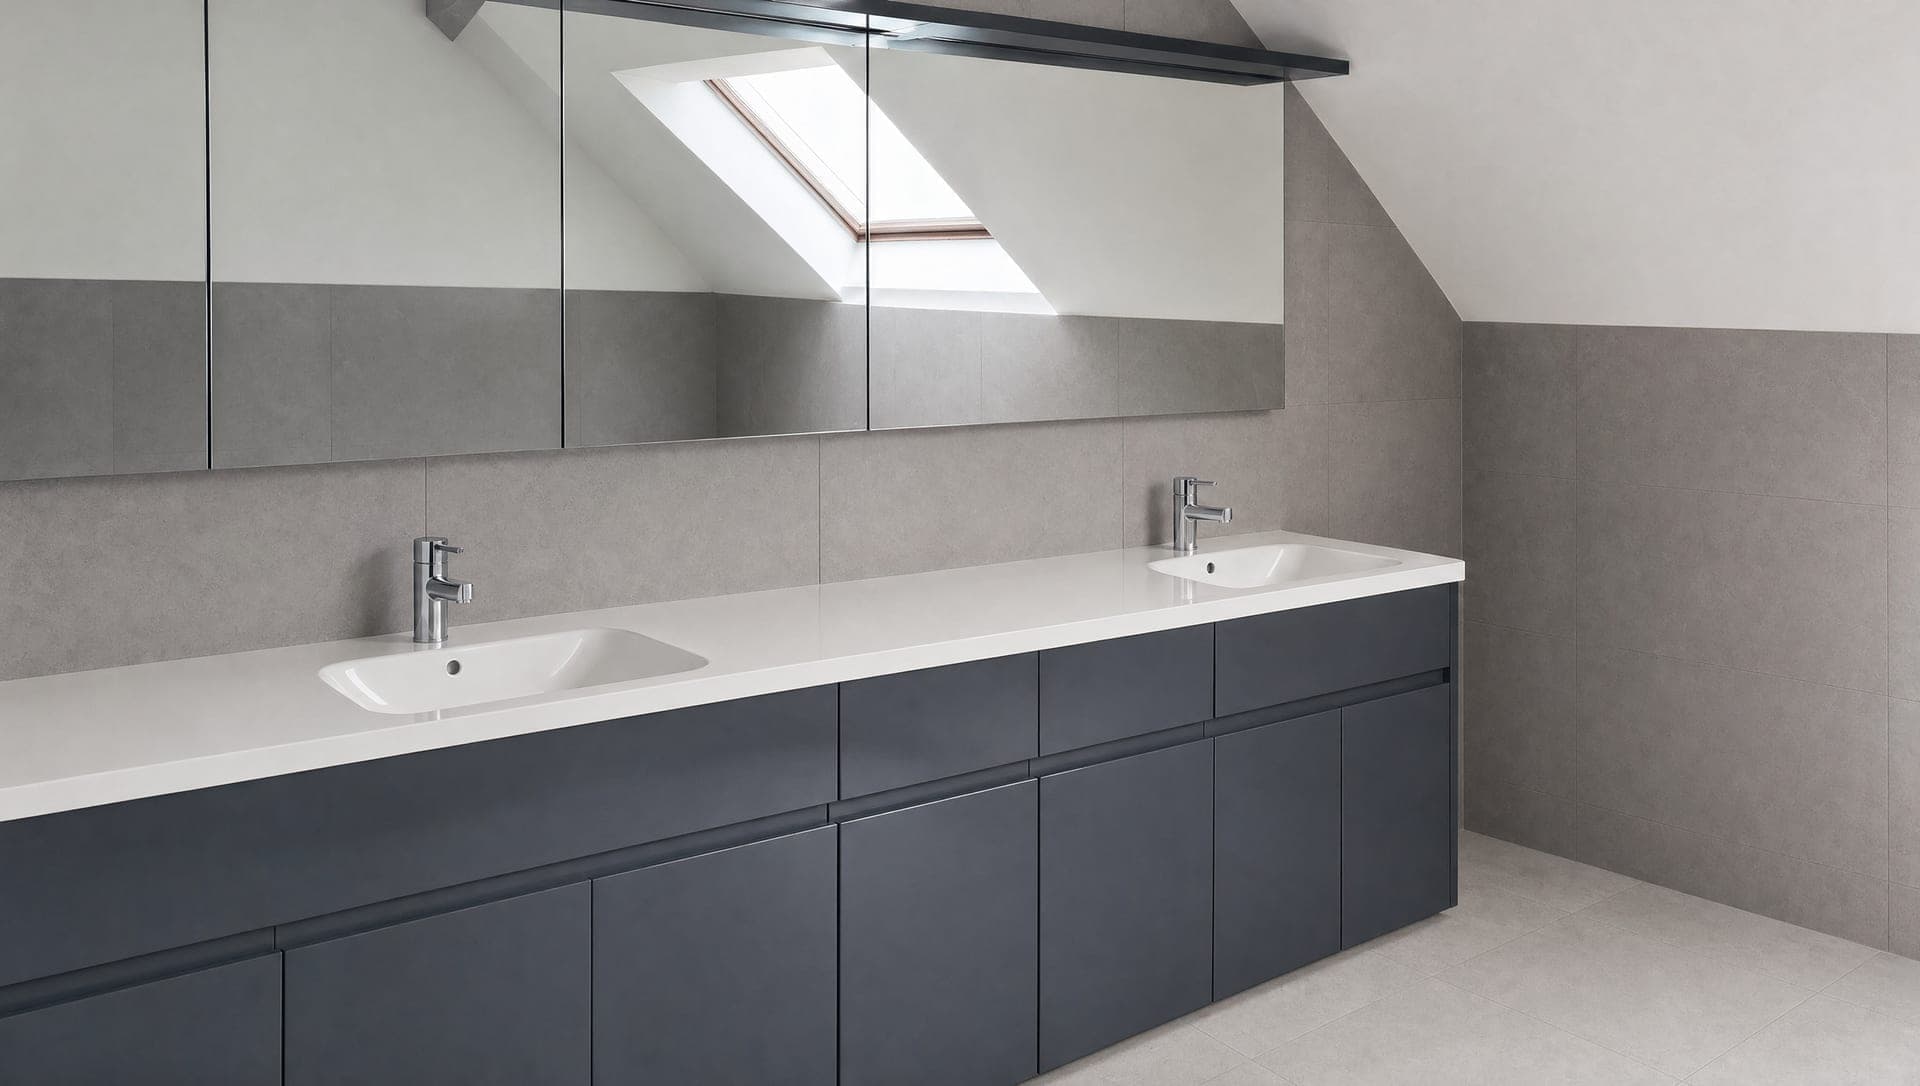
A look at what we've fitted.
Four steps. No surprises.
Free site visit
We come out and listen. No pressure, no commitment. We measure up properly and work out what is actually possible within your budget.
Detailed written quote
Itemised, fixed price within seven working days. Every line item explained. No hidden extras and no day-rate creep.
The build
A named site lead on every job. Daily clean-down at the end of the working day. Weekly progress photos so you know where things stand.
Sign-off and guarantee
All snags cleared before we leave. Written workmanship guarantee on every job. Handover pack with warranties and a contact for anything later.
Final price depends on size, conversion type (Velux, dormer, hip-to-gable) and specification. Free site visit and written fixed-price quote.
Book a free site visitCommon questions.
Will my loft work as a conversion?
The two things that decide it are head height under the existing ridge and the roof shape. As a rough guide we want at least 2.2 metres from joist to ridge before any structural work, though dormers and mansards can rescue lower spaces. We do a free initial check on site before any drawings are commissioned.
How much will my loft conversion cost?
Most loft conversions range from £20,000 to £60,000+ as an indicative band. Final price depends on size, conversion type (Velux, dormer, hip-to-gable) and specification, and is agreed in writing after the free site visit.
Do I need planning permission for a loft conversion?
Many loft conversions fall under permitted development, but only within set volume limits and not on the front roof slope facing a highway. Conservation areas and listed buildings need full planning. We confirm the route in writing before work starts and apply for a lawful development certificate where appropriate.
What is the difference between a dormer, hip-to-gable and mansard?
A dormer adds a box-shaped extension out of the rear roof slope to give standing headroom. Hip-to-gable rebuilds a sloping side wall up to a vertical gable, useful on semi-detached and end-terrace houses. A mansard reshapes the whole roof, gives the most space, and almost always needs full planning permission.
How much disruption should I expect inside the house?
Most of the noisy and dusty work happens above the existing ceiling, accessed via scaffolding outside. The breakthrough for the new staircase is the most disruptive stage and usually takes a few days, after which the new floor is sealed off. We cover the staircase landing and protect carpets throughout.
How is the new staircase positioned?
Building regulations set minimum width, headroom and pitch, so the staircase usually has to land above an existing one or take a corner of an upstairs room. We work this through on the drawings before quoting so you can see exactly what space is lost downstairs.
Often paired with this work.
All our services.
Kitchens
Supply and fit, or fit your own units
Bathrooms
Family bathrooms, en-suites and wet rooms
New builds
Groundworks through to handover
Underfloor heating
Wet and electric systems, design and install
General building
Brickwork, drains, fences and small works
Driveways and patios
Block, resin, tarmac, stone and porcelain
Working across Essex and Suffolk.
A written quote in 24 hours.
Four quick questions, less than a minute. We come round to measure up, then send you a fully itemised quote within one working day.
- No call centres. You speak to the team running the build.
- Free site visit, no pressure to commit afterwards.
- Line-by-line breakdown so you can compare like for like.
- Fixed price, fixed timeline, no surprises mid-build.
Tell us about your project.
Four short questions, less than a minute. We come back with a free site visit slot and an itemised written quote within seven working days.
Get a free quoteOr call 01206 670263