Underfloor heating installation
Underfloor heating is a specialism of ours, with multiple installs completed across Colchester and the surrounding area. We design and install both wet (hydronic) and electric systems, sized to room load and flow temperature, with a manifold layout and pipe spacing that actually deliver the design output.

Every job, the same standards.
- Heat-loss calculation per room and system design (wet or electric)
- Insulation upgrade to substrate where the existing build-up is poor
- Pipe layout and fixing at design centres, or electric mat installation
- Manifold install with actuators, mixing valve and wiring centre
- Pressure test and witness, then sand and cement or liquid screed
- Commissioning, balancing and integration with boiler or heat pump
- Handover pack with as-installed loop drawings and commissioning data
A look at what we've fitted.
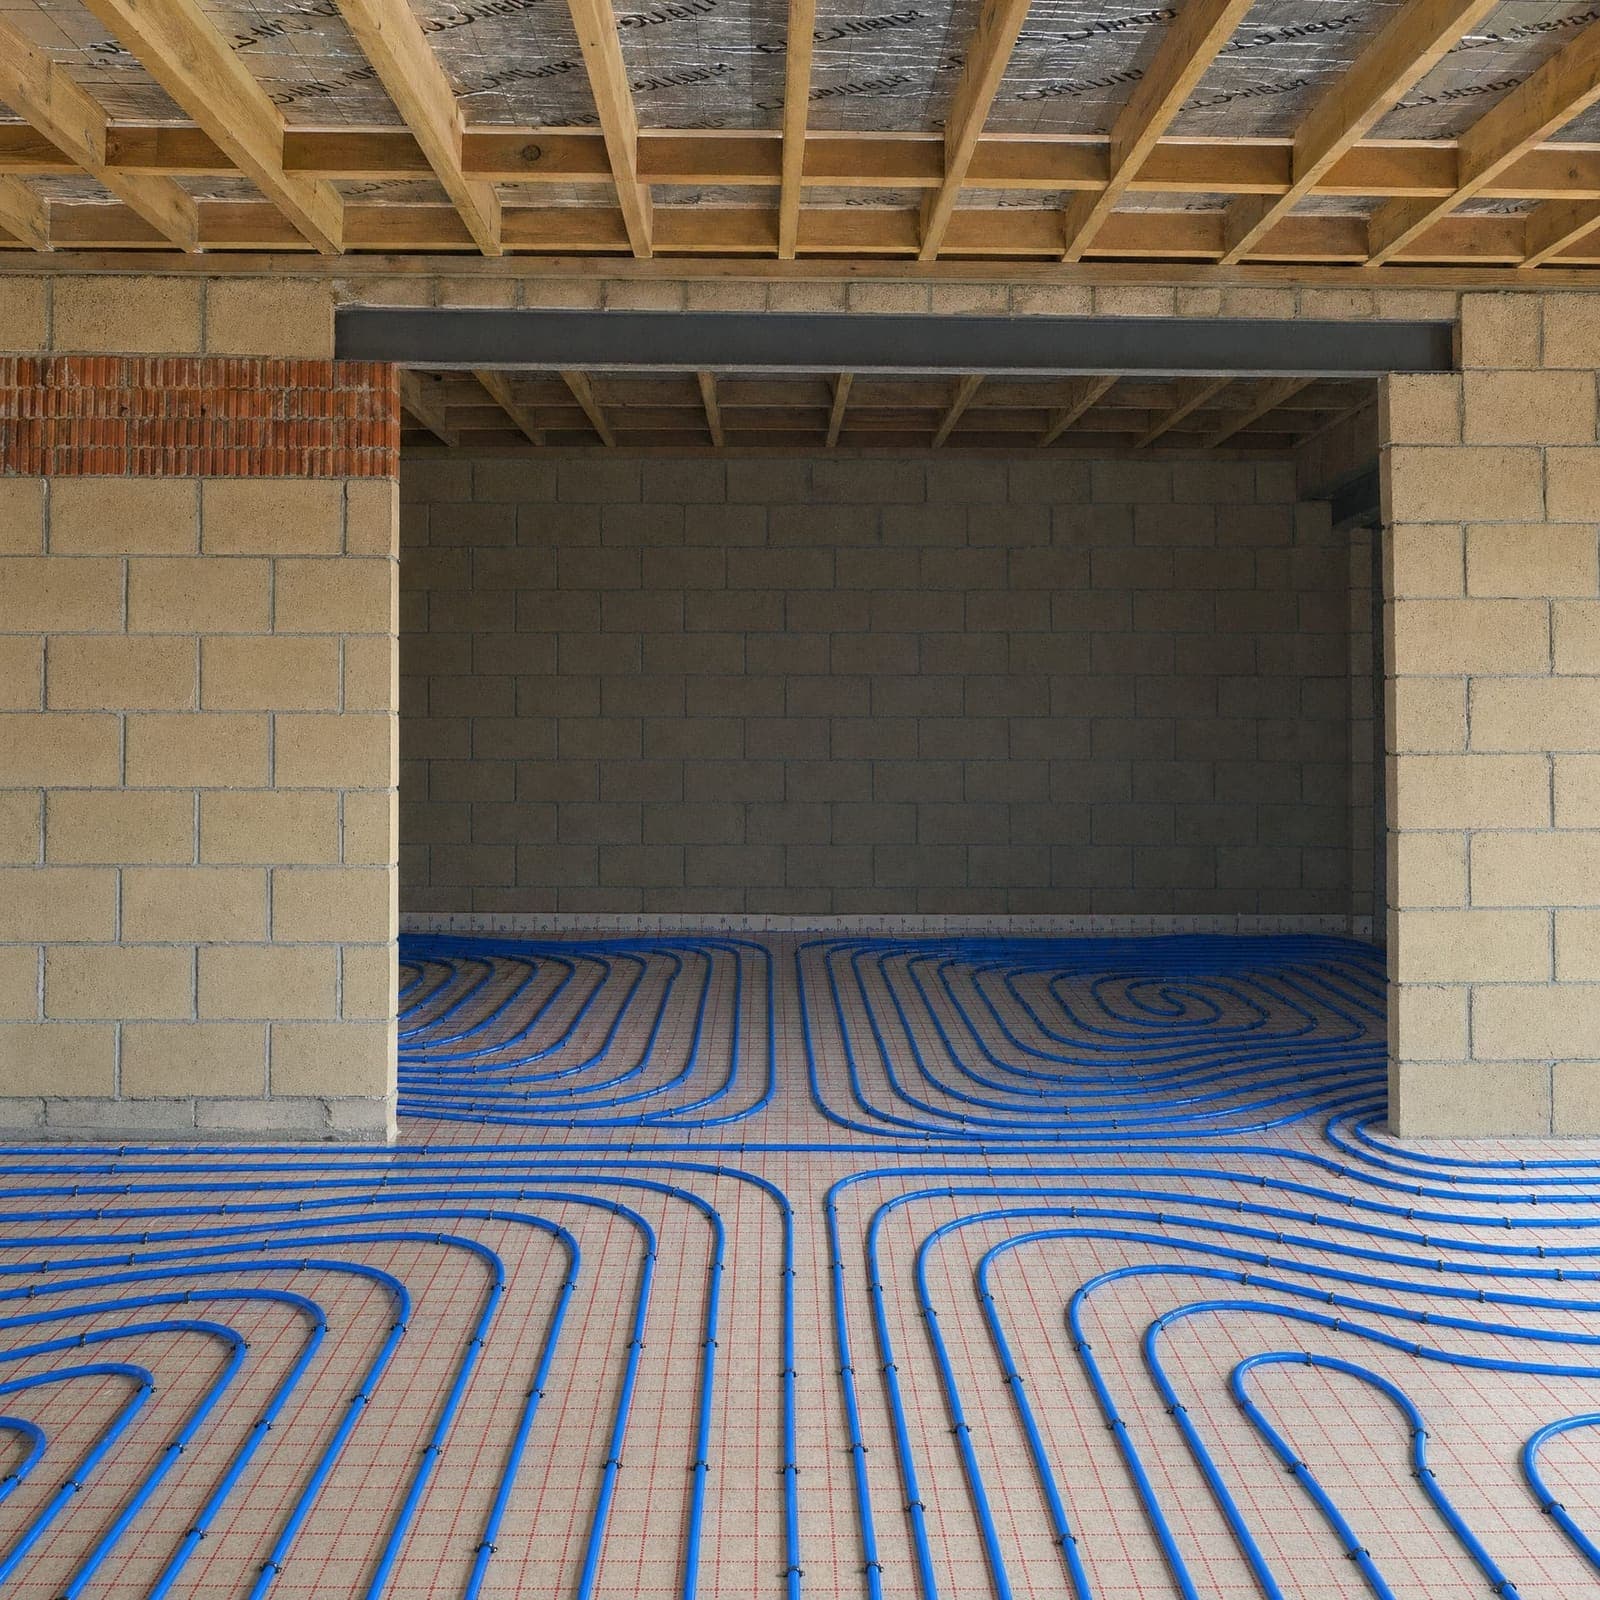
Pipework loop pattern laid during a recent ground floor build.
Four steps. No surprises.
Free site visit
We come out and listen. No pressure, no commitment. We measure up properly and work out what is actually possible within your budget.
Detailed written quote
Itemised, fixed price within seven working days. Every line item explained. No hidden extras and no day-rate creep.
The build
A named site lead on every job. Daily clean-down at the end of the working day. Weekly progress photos so you know where things stand.
Sign-off and guarantee
All snags cleared before we leave. Written workmanship guarantee on every job. Handover pack with warranties and a contact for anything later.
Common questions.
Will underfloor heating work with my existing boiler?
In most cases yes. A wet underfloor system runs at a lower flow temperature than radiators, so it is connected through a mixing manifold that blends boiler flow down to the design temperature. Modern condensing boilers actually run more efficiently at the lower return temperatures underfloor heating produces.
Wet system or electric, which should I choose?
Wet systems are the right choice for whole rooms and whole houses because they are far cheaper to run on a per-square-metre basis. Electric mats make sense in smaller areas such as a bathroom or en-suite where pulling a wet loop back to the manifold is disproportionate.
What screed do you use over a wet system?
We use either a traditional sand and cement screed at around 65 to 75 millimetres, or a liquid (anhydrite) screed at around 40 to 50 millimetres. Liquid screed gives faster installation, better contact with the pipes and quicker drying, and we recommend it where headroom or programme is tight.
How long before I can put a floor finish down?
Sand and cement screed needs roughly one day per millimetre of thickness to dry to a moisture content suitable for floor finishes, so around two to three months for a typical depth. Liquid screed dries faster, often inside four to six weeks, and we run a controlled commissioning cycle before any moisture-sensitive finish goes down.
Can I retrofit underfloor heating into an existing house?
Yes. Low-profile retrofit systems sit in routed boards or thin overlay panels at around 15 to 22 millimetres total build-up, so floor levels do not change much. We assess existing floor structure, insulation and door clearances before recommending a retrofit route.
Will it work properly with a heat pump?
Underfloor heating and heat pumps are well matched because both perform best at low flow temperatures. We design the loop spacing to deliver the room load at the heat pump output, which usually means closer pipe centres than a boiler-fed system.
Often paired with this work.
All our services.
Extensions
Single, double, side return, wrap around
Loft conversions
Dormer, hip-to-gable and mansard
New builds
Groundworks through to handover
General building
Brickwork, drains, fences and small works
Driveways and patios
Block, resin, tarmac, stone and porcelain
Roofing
Flat roofs, pitched recovers and repairs
Working across Essex and Suffolk.
A written quote in 24 hours.
Four quick questions, less than a minute. We come round to measure up, then send you a fully itemised quote within one working day.
- No call centres. You speak to the team running the build.
- Free site visit, no pressure to commit afterwards.
- Line-by-line breakdown so you can compare like for like.
- Fixed price, fixed timeline, no surprises mid-build.
Tell us about your project.
Four short questions, less than a minute. We come back with a free site visit slot and an itemised written quote within seven working days.
Get a free quoteOr call 01206 670263