Kitchen design, supply and fitting
We fit kitchens that you have specified yourself and we also supply and fit complete kitchens, including the structural and services work behind the units. A typical job covers removal of the old kitchen, any wall changes, first-fix electrics and plumbing, then unit install, worktops, tiling and decoration.

Every job, the same standards.
- Removal and safe disposal of the existing kitchen
- Any structural changes such as wall removal or steel beam installation
- First-fix electrics and plumbing routed for new layout
- Plastering, flooring preparation and tiling
- Unit install, worktop templating and fitting (laminate, quartz or stone)
- Appliance fit and commissioning, including extraction
- Snagging walk-through and certification handover
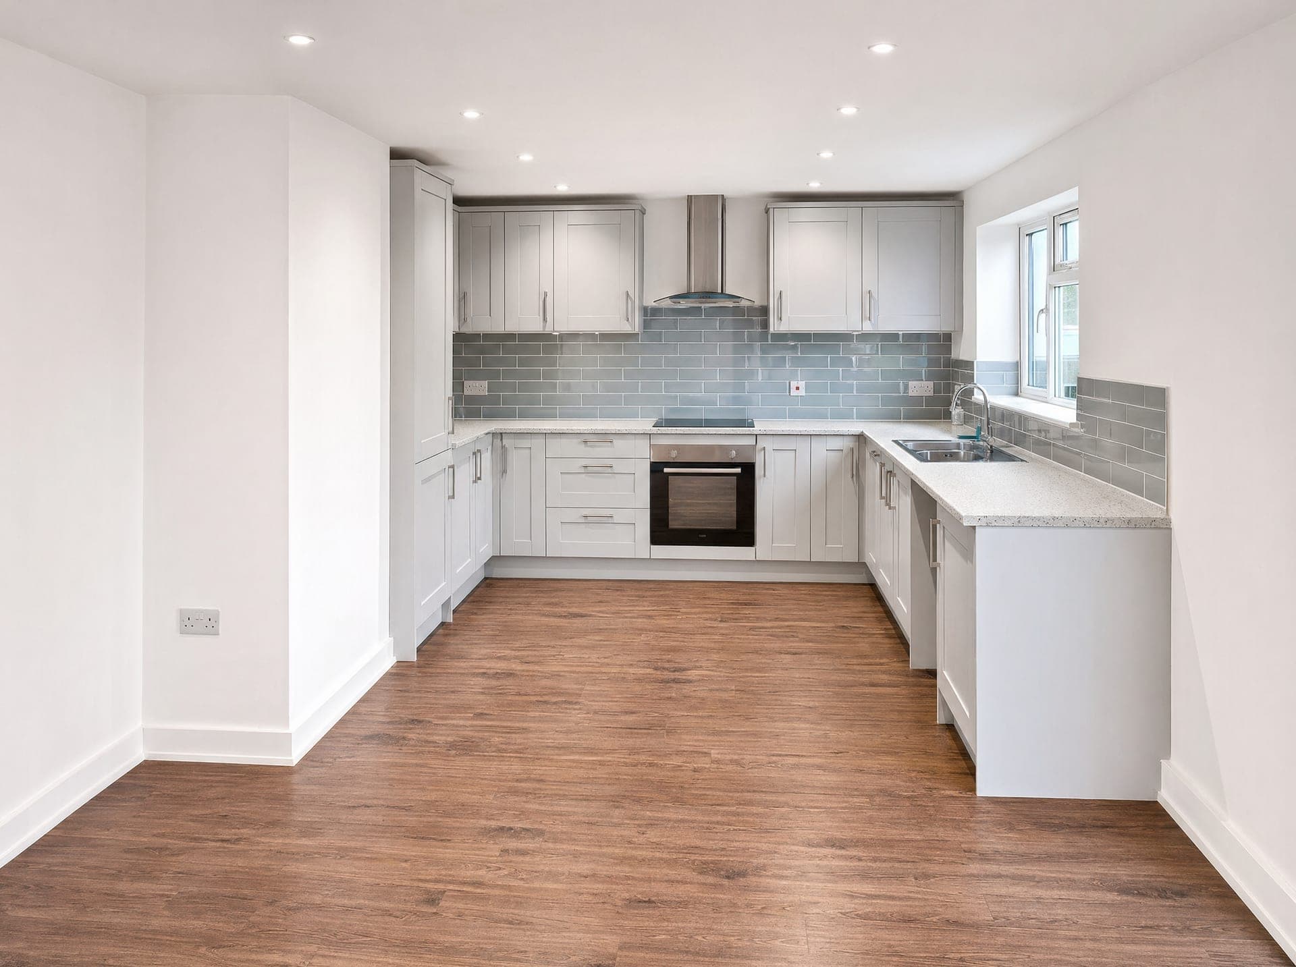
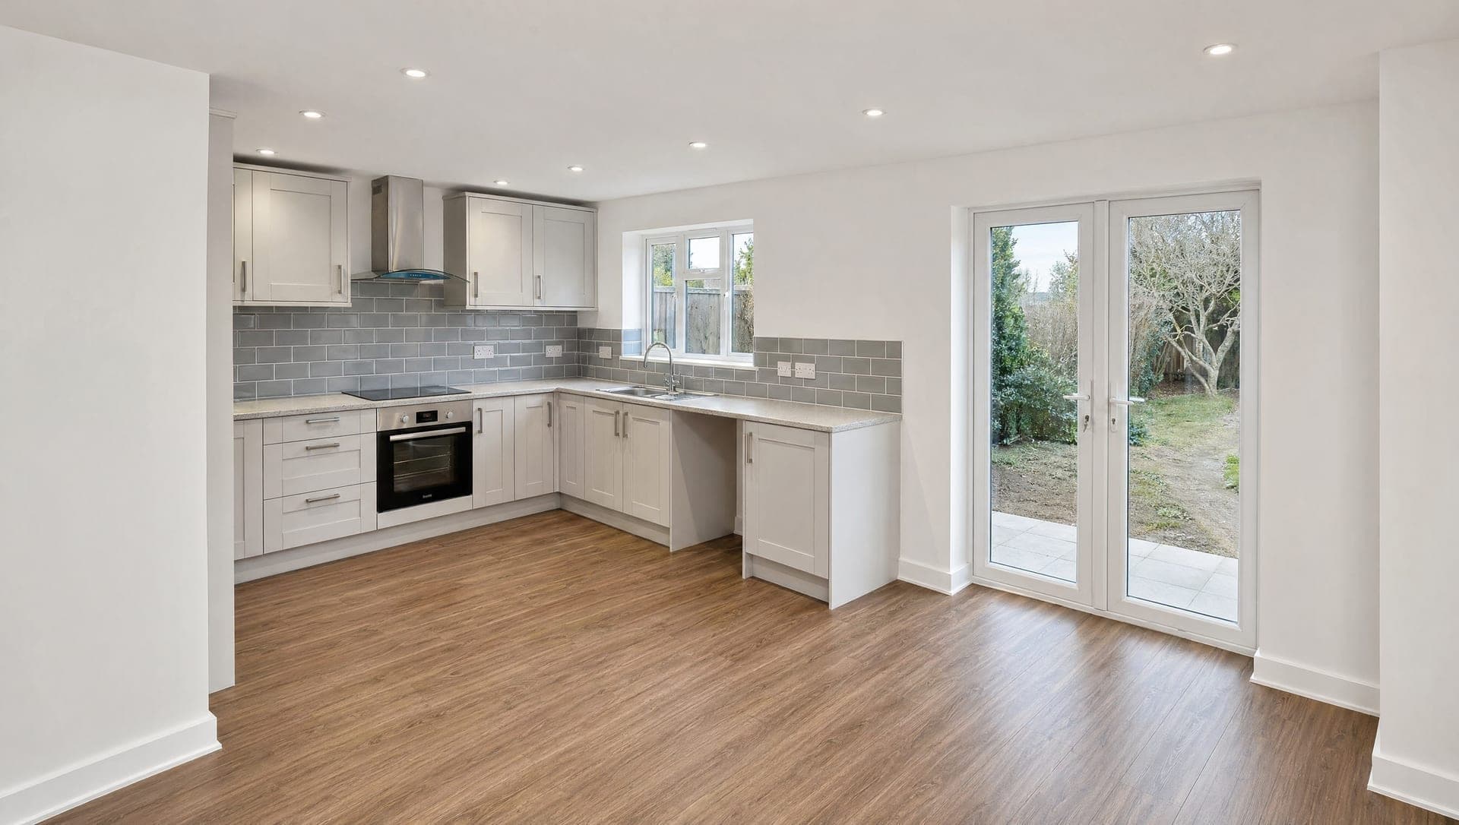
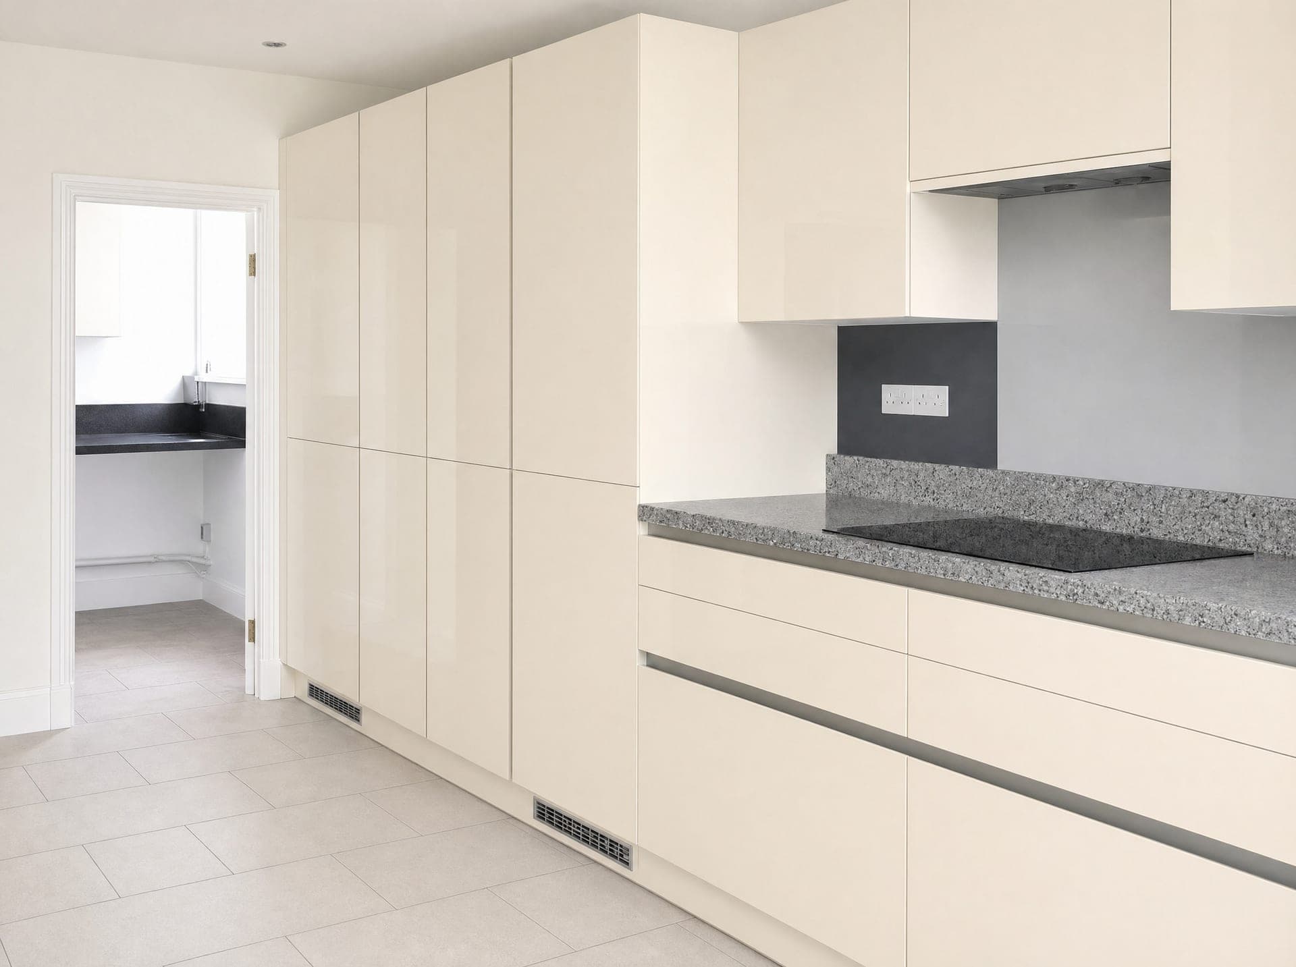
A look at what we've fitted.
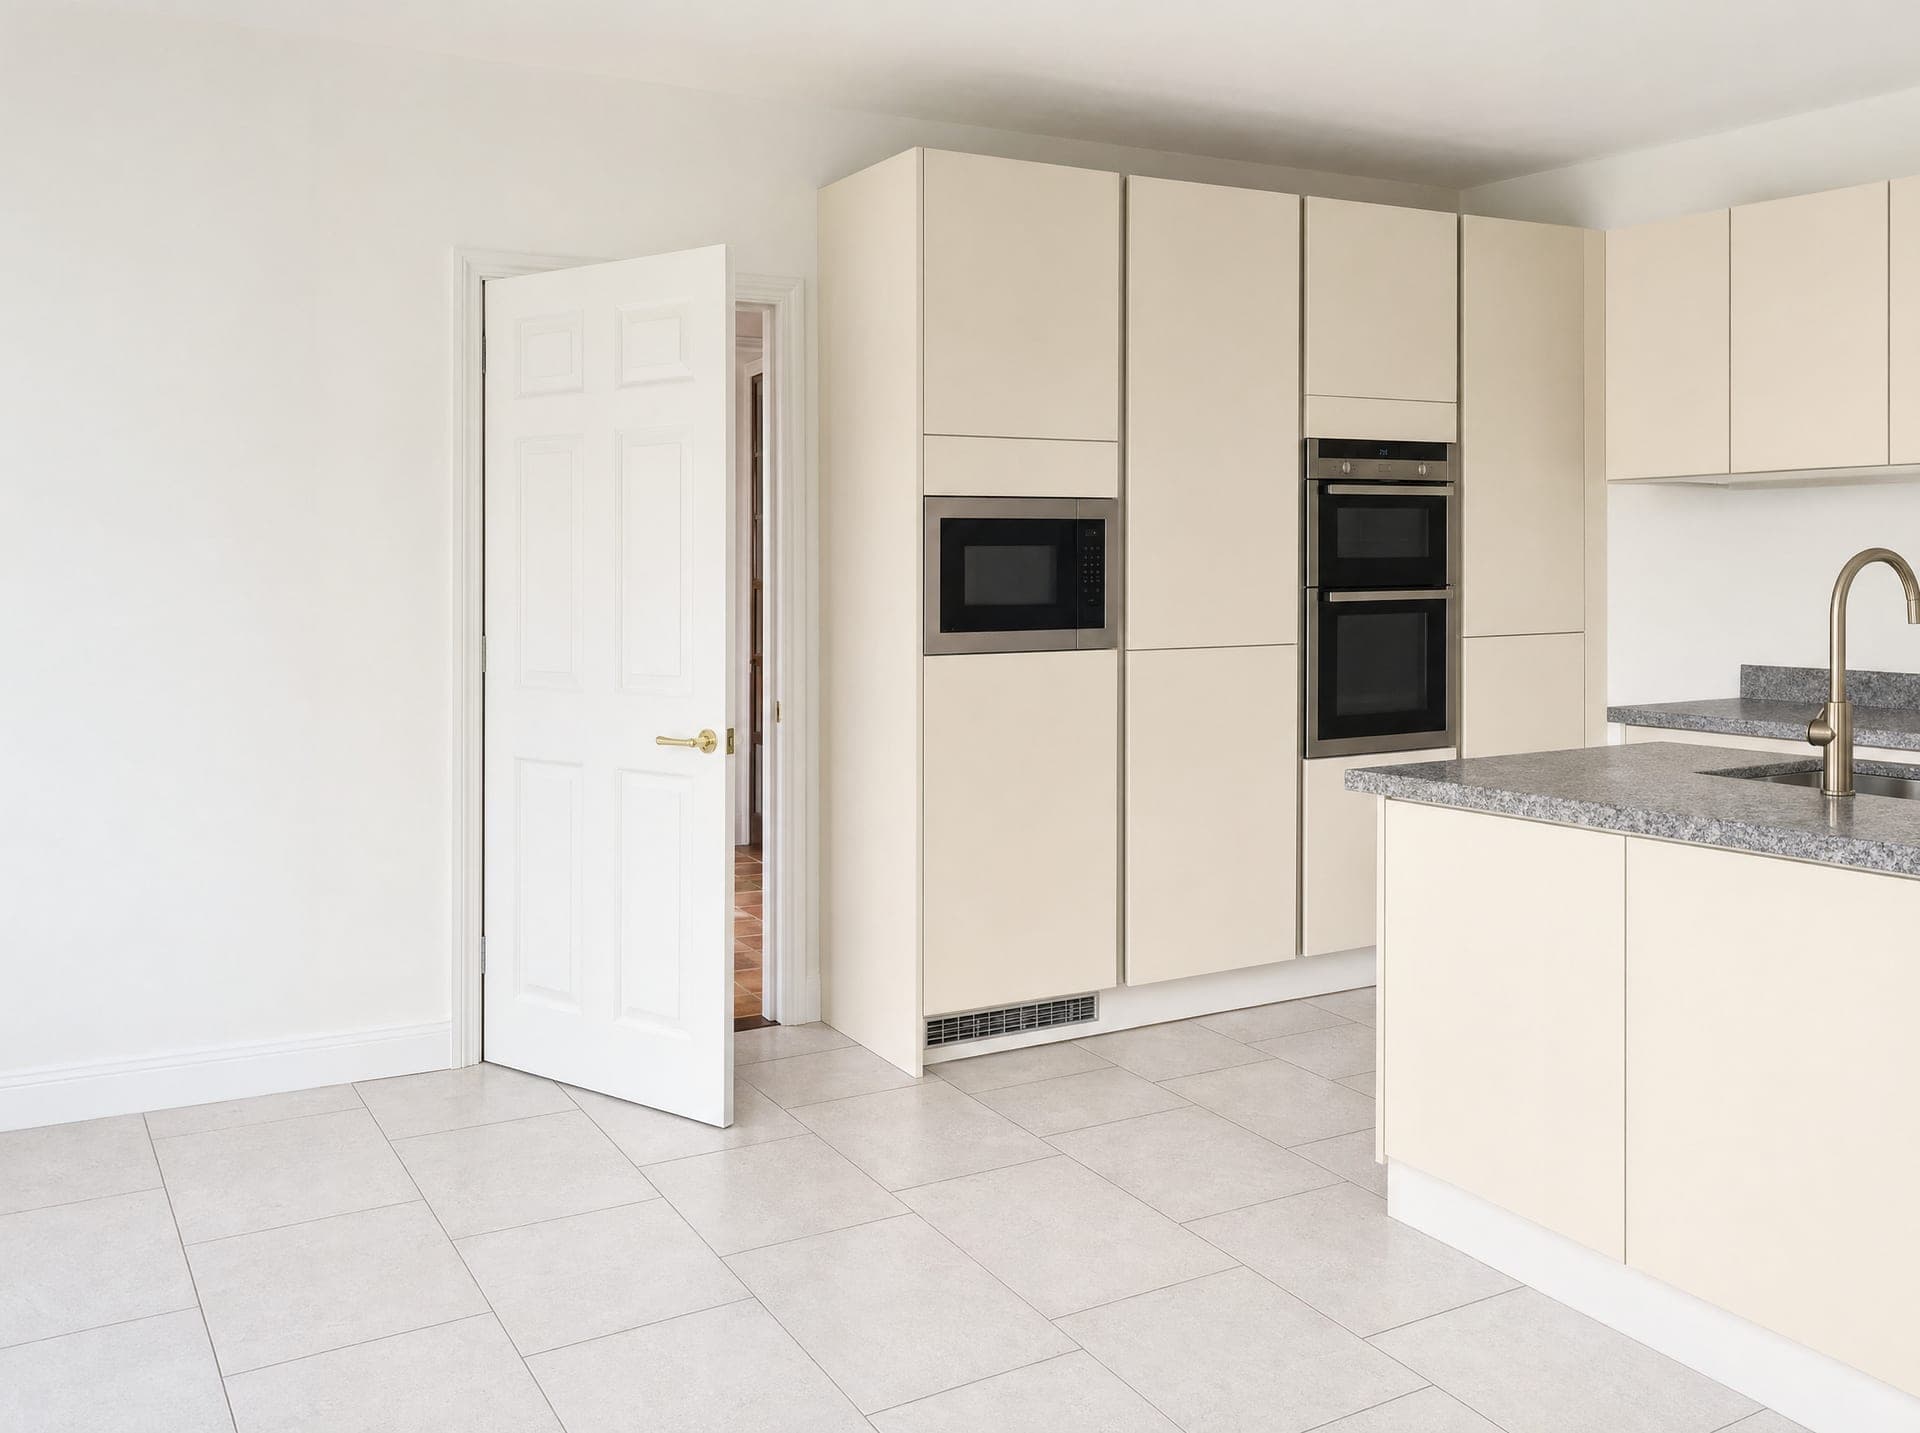
Cream handleless kitchen with integrated appliances and granite-effect island worktop
Four steps. No surprises.
Free site visit
We come out and listen. No pressure, no commitment. We measure up properly and work out what is actually possible within your budget.
Detailed written quote
Itemised, fixed price within seven working days. Every line item explained. No hidden extras and no day-rate creep.
The build
A named site lead on every job. Daily clean-down at the end of the working day. Weekly progress photos so you know where things stand.
Sign-off and guarantee
All snags cleared before we leave. Written workmanship guarantee on every job. Handover pack with warranties and a contact for anything later.
Final price depends on cabinetry, worktops, appliances and layout. Free site visit and written fixed-price quote.
Book a free site visitCommon questions.
Do you supply the units or do I?
Either works. We can supply through trade accounts with kitchen specialists, which often gives a better price than the high street, or we can fit a kitchen you have already bought from Howdens, Wren, Magnet, IKEA or a bespoke supplier. We are happy to walk through both options at the quote stage.
How much will my kitchen cost?
Labour only is from £1,800 to £2,500 as an indicative band. Standard supply and fit is from £6,000 to £10,000. Final price depends on cabinetry, worktops, appliances and layout, and is agreed in writing after the free site visit.
How long is a typical kitchen fit-out?
A like-for-like replacement in the same layout is usually three to four weeks. Adding wall removal, an island or a complete reroute of services pushes it closer to six weeks. We give a week-by-week programme with the quote so you know which stages affect water, power and cooking.
How long will I be without a kitchen?
You typically lose the sink and cooker for the full fit-out window. Many homeowners set up a temporary kitchen in a utility room or garage with a microwave, kettle and small fridge. We can leave the old sink connected for as long as practical to shorten that gap.
Do you template and fit stone or quartz worktops?
We work with local stone fabricators who template once the units are in and level, then return to fit. The gap between template and fit is usually one to two weeks, and we plan the schedule so you have a working sink as soon as possible after that.
Can you handle the gas and electrics?
Yes. Specialist heating and gas appliance work is run by qualified trades, and electrical work is carried out by a qualified electrician who issues the relevant certification on completion. Certificates form part of the handover pack.
Often paired with this work.
All our services.
Loft conversions
Dormer, hip-to-gable and mansard
New builds
Groundworks through to handover
Underfloor heating
Wet and electric systems, design and install
General building
Brickwork, drains, fences and small works
Driveways and patios
Block, resin, tarmac, stone and porcelain
Roofing
Flat roofs, pitched recovers and repairs
Working across Essex and Suffolk.
A written quote in 24 hours.
Four quick questions, less than a minute. We come round to measure up, then send you a fully itemised quote within one working day.
- No call centres. You speak to the team running the build.
- Free site visit, no pressure to commit afterwards.
- Line-by-line breakdown so you can compare like for like.
- Fixed price, fixed timeline, no surprises mid-build.
Tell us about your project.
Four short questions, less than a minute. We come back with a free site visit slot and an itemised written quote within seven working days.
Get a free quoteOr call 01206 670263