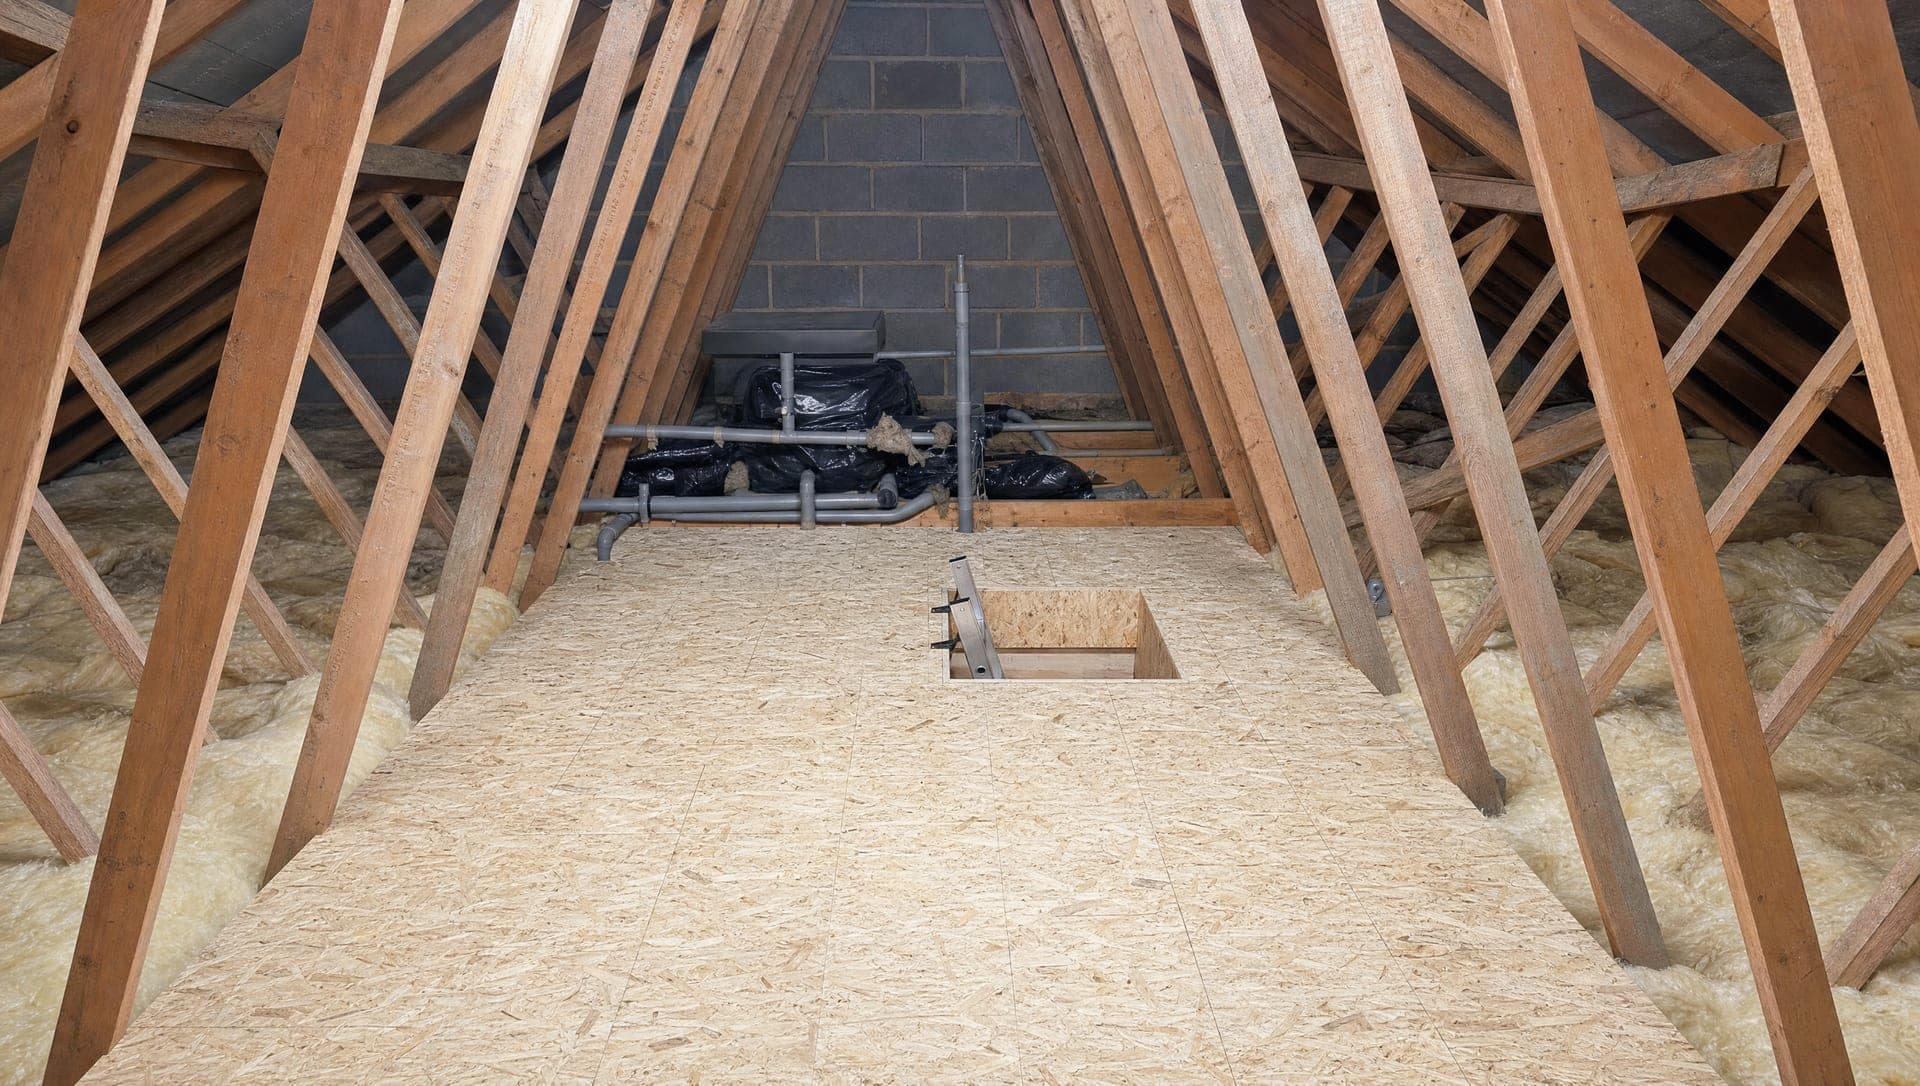
Loft boarding and lighting in Colchester
- Location
- Type
- Duration1 day
- Completed2026-04
What the homeowner asked for.
A homeowner in Colchester wanted the loft brought back into use as proper storage rather than a space you only enter to fish a Christmas tree out of. Old insulation had been laid loose across the joists, which made the floor unsafe to walk on, and there was no light overhead. The job needed to land in a single working day so the rest of the house was not disrupted.
The scope, in brief.
- Old loft insulation tidied and tucked between the joists
- Fluorescent strip lighting installed along the ridge
- OSB boards laid across the full loft floor for usable storage
- New fitted loft hatch with extending ladder for safe access
- Site swept and waste removed under our waste-carrier registration
How the work went together.
Strip-out happened first. The old insulation was lifted clear of the joist tops, repositioned between the joists, and any small bits of old packing or debris were bagged. The hatch opening was checked for square and the existing trim was sound, so the new hatch dropped in without rebuilding the lining.
The strip light was wired and fixed to the ridge before any boarding went down so the rest of the work could happen with proper light overhead, not a torch propped on a joist. Cable was clipped along the rafter and the fitting was tested with the homeowner before we moved on.
OSB boards followed, laid across the joists with staggered joints so no run line stretches the full length of the loft. Boards were cut back around the hatch and around any pipework or wiring that needed to remain accessible. The fitted hatch and extending ladder went in last so the homeowner could climb out at the end of the day and shut up cleanly.
Photos from the build.
What the homeowner ended up with.
The homeowner ended up with a usable loft floor, a new strip light, and a hatch with a proper ladder. Storage that was previously restricted to a few crates balanced on the joist tops is now the full footprint of the loft, walkable and lit. One day on site, swept down and signed off the same evening.
By the numbers.
- Duration1 day
- Project value£1,355 incl. VAT
- Scope items5 items
Three things worth flagging.
Three things worth flagging if you are considering loft boarding. First, sort the lighting before the boards go down. Working under a single bare fitting saves time on the day and the strip light is the single biggest difference between a storage loft and a black hole. Second, lay the boards with staggered joints rather than all in line, otherwise the floor flexes along the seams. Third, fit the new hatch last with the ladder tested in front of the homeowner before sign off, so the access is cleared on the same visit rather than booked as a follow-up.
Let us put a written quote in your hands.
A written quote in 24 hours.
Four quick questions, less than a minute. We come round to measure up, then send you a fully itemised quote within one working day.
- No call centres. You speak to the team running the build.
- Free site visit, no pressure to commit afterwards.
- Line-by-line breakdown so you can compare like for like.
- Fixed price, fixed timeline, no surprises mid-build.
Tell us about your project.
Four short questions, less than a minute. We come back with a free site visit slot and an itemised written quote within seven working days.
Get a free quoteOr call 01206 670263