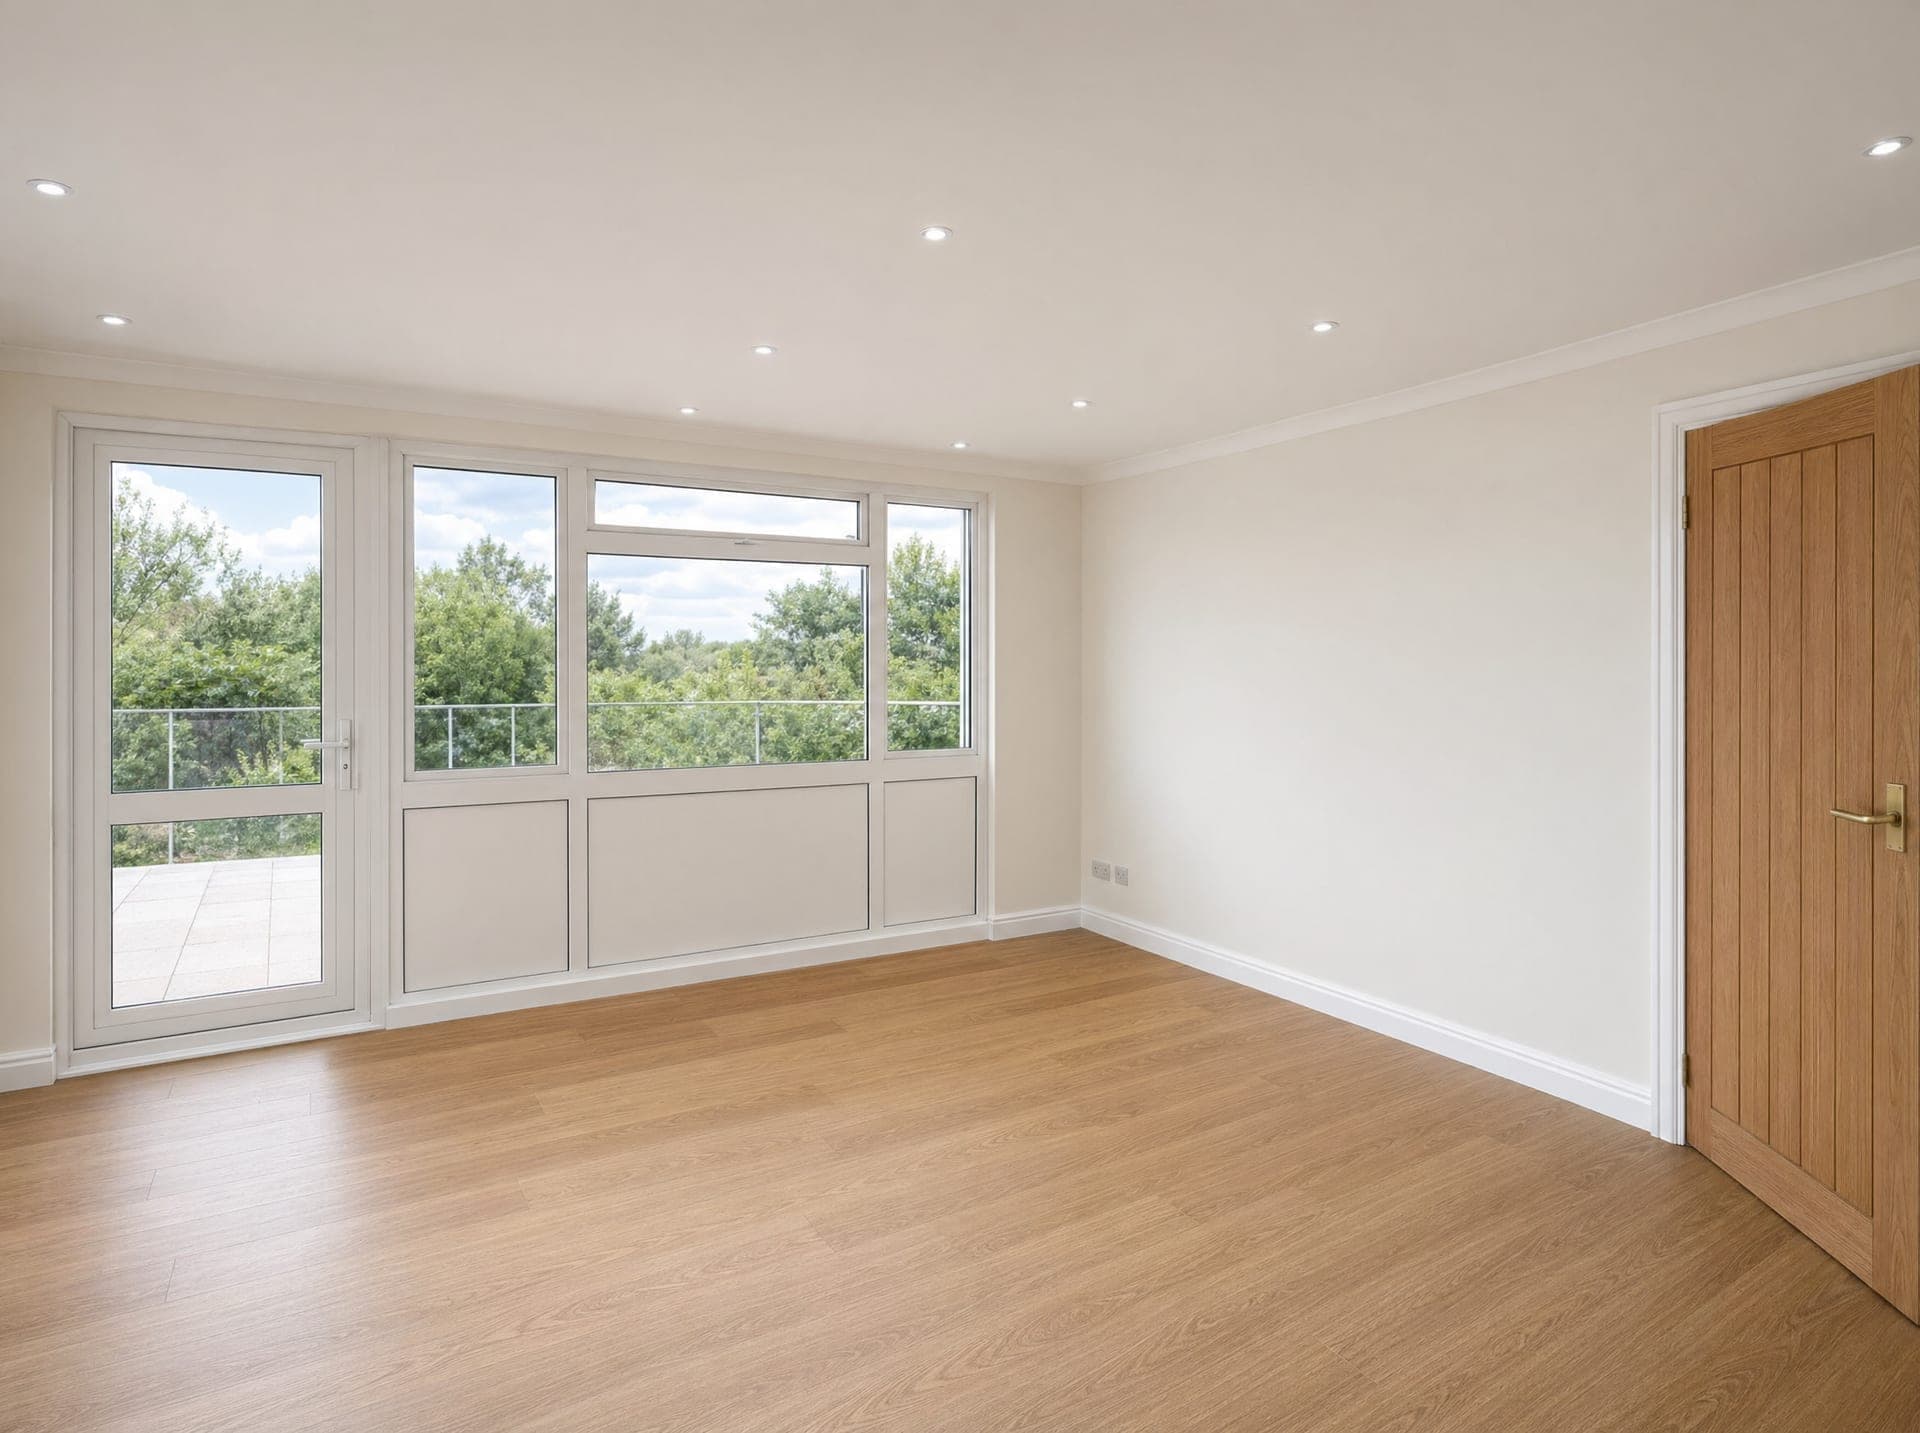
Two bedroom flat full renovation in East Bergholt
- Location
- Type
- Duration14 weeks
- Completed2025-11
What the homeowner asked for.
A homeowner in East Bergholt wanted a two bedroom flat brought back top-to-bottom, with a new kitchen, a new bathroom, fresh plaster and decoration across the whole footprint, and the services updated where the existing layout had been patched over the years. The work needed to land in a single programme so the property could be back in use without trade visits dragging on after handover.
We talked through three things at the survey. First, the access: a flat refurbishment depends on a workable route in and out for materials and waste, especially where shared circulation needs to be protected. Second, the services: the existing electrics and plumbing in older flats are often a patchwork of upgrades, and the survey identifies whether the right answer is targeted alteration or a full replumb and rewire. Third, the kitchen and bathroom layout: even in a refit, small layout adjustments can release useful storage or improve sight-lines, and we flag those at quote stage so the homeowner can decide before drawings are finalised.
The scope, in brief.
- Full strip-out across the two bedroom flat footprint
- Replumb and rewire across the floor plate
- New kitchen install with units, worktops and appliances
- New bathroom with full waterproofing and tiling
- Plastering, joinery and decoration to agreed specification
- New flooring to agreed substrate and finish
- Snagging walk-through and certification handover
How the work went together.
Strip-out happened across week one. Old finishes, the existing kitchen, the existing bathroom and any failing plaster came off, the floor was swept down and the substrate was checked for level and damp. Older flats often hide a small leak or a damp-proof issue under a bathroom floor, and getting that visible early is the difference between a clean relay and a tile that lifts within a year of completion.
Replumb and rewire ran in parallel. The first-fix circuits and pipework followed the new layout the homeowner had agreed at quote stage, with the consumer unit position, the new outlet positions and the boiler position confirmed in writing before any wall closures started. The flat had a couple of small structural quirks that any older property will throw up, and those were sorted while the walls were still open rather than left to surface as a snag later.
Plastering followed once the first-fix had been tested and signed off. The bathroom was tanked and waterproofed before any tile went on, with the tray detail and the wall-floor junction sealed to the standard the manufacturer publishes for the system we were using. The kitchen first- fix mirrored the new layout with the appliance positions confirmed against the actual unit measurements rather than the brochure ones.
Second-fix, joinery, kitchen and bathroom installs took week eight through twelve. The kitchen was templated and fitted, with worktops templated once the units were level and re-fitted a week later. The bathroom suite went in alongside the tiling, and the two rooms released for decoration as the second-fix sequence finished.
Decoration and snagging finished the visible work. The living area and both bedrooms were decorated room by room as each space released from second-fix. The final walk-through ran with the homeowner against a written snagging list, and items were fixed before the final invoice was raised.
Photos from the build.
What the homeowner ended up with.
The homeowner ended up with a finished two bedroom flat ready to live in or rent without follow-on trade visits eating into the move-in window. The kitchen and bathroom are new, the electrics and plumbing are documented, and the certification handover covered the gas, the electrics and the building control sign-off.
By the numbers.
- Duration14 weeks
- Project value£28,000
- Scope items7 items
Three things worth flagging.
Three things worth flagging if you are renovating a flat. First, sort the access and the materials route in advance, because shared circulation rules in many flats put hard limits on how the trades can move. Second, if the property is older, plan a buffer week into the programme for the small surprises that any pre-1980s building will throw up once finishes come off. Third, replace the bathroom waterproof detail to a known system spec rather than improvising on the day. East Bergholt sits just over the Suffolk border within postcode CO7, inside our normal working radius from Colchester, so daily site visits and supervision were straightforward across the programme.
Let us put a written quote in your hands.
A written quote in 24 hours.
Four quick questions, less than a minute. We come round to measure up, then send you a fully itemised quote within one working day.
- No call centres. You speak to the team running the build.
- Free site visit, no pressure to commit afterwards.
- Line-by-line breakdown so you can compare like for like.
- Fixed price, fixed timeline, no surprises mid-build.
Tell us about your project.
Four short questions, less than a minute. We come back with a free site visit slot and an itemised written quote within seven working days.
Get a free quoteOr call 01206 670263